

The blog
September 14, 2026
7 Standout Reasons to Love This Erie Highlands Home
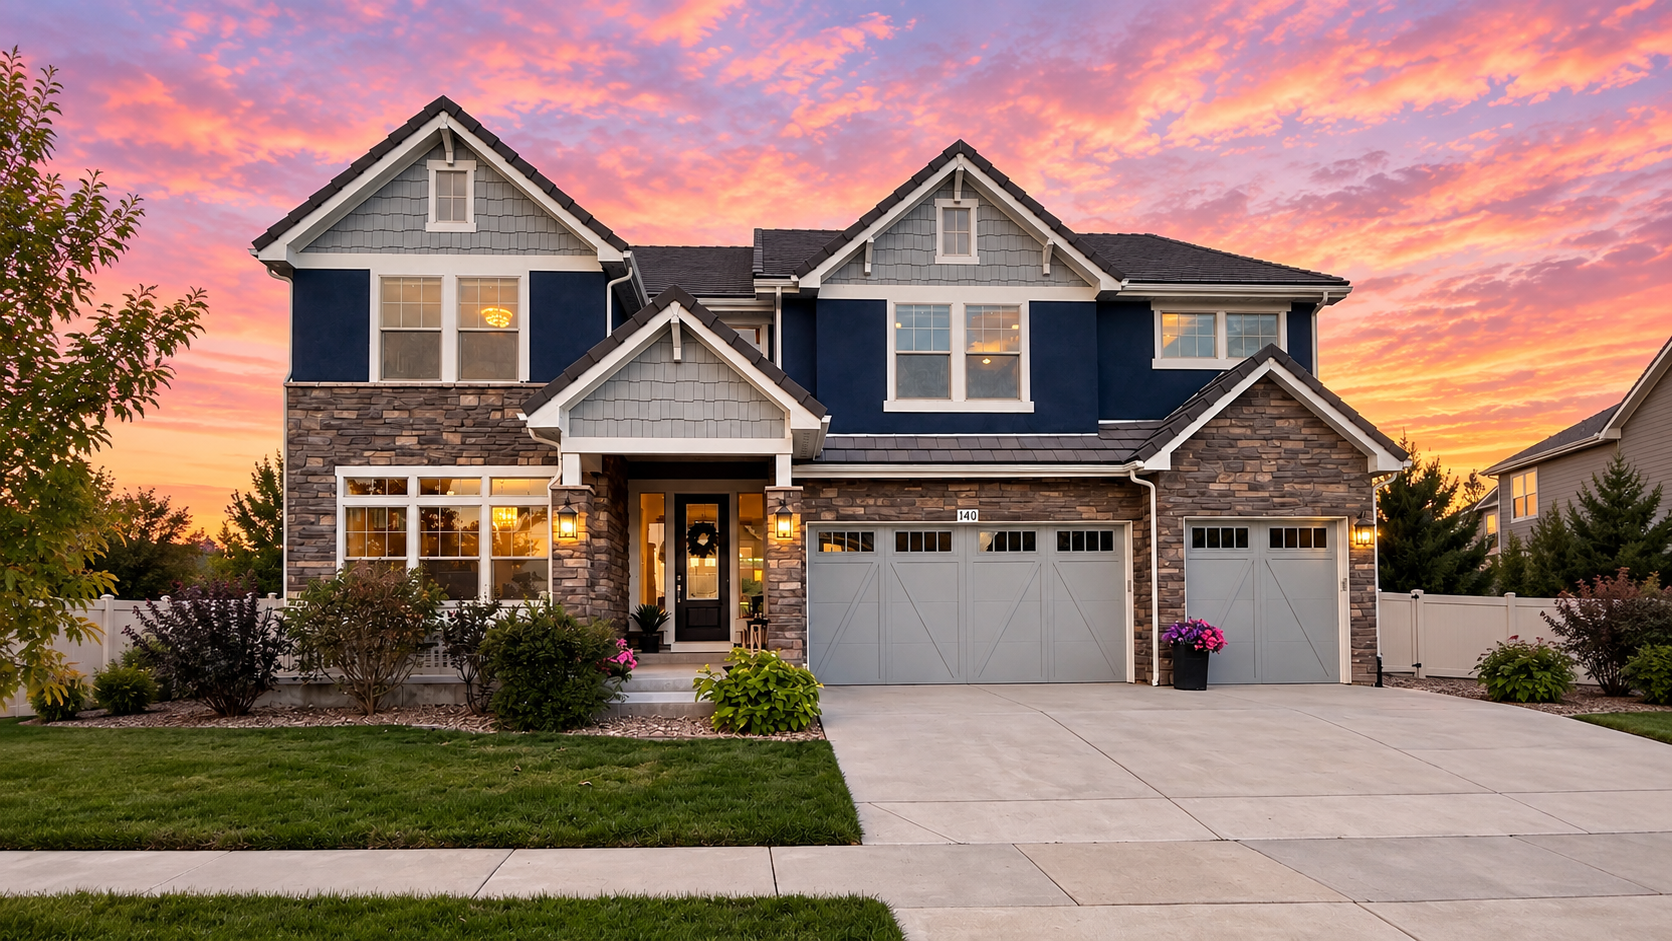
140 Pebble Brook Ct – Erie Highlands home for sale
$1,400,000
5 Bedrooms | 4 Bathrooms
5,699 Finished Sq Ft | 6,251 Total Sq Ft
14,381 Sq Ft Lot | 3-Car Attached Garage
If you have been watching for an Erie Highlands home for sale, 140 Pebble Brook Ct brings together wide-open Front Range views, generous indoor and outdoor space, and thoughtful custom details. Built in 2016 with Oakwood Homes’ Broadmoor floor plan, the home feels substantial without losing its sense of connection. Here are seven reasons it stands out.
140 Pebble Brook Ct | 1. Incredible Front Range Views

The sellers put the views at the top of their list. Unobstructed views of Longs Peak and the Front Range can be enjoyed from the backyard, main level, and upstairs spaces.
Morning coffee comes with a mountain backdrop, while evening light and colorful sunsets become part of the daily rhythm here. For an Erie Highlands home for sale, that connection to the view is a defining part of the experience.
140 Pebble Brook Ct | 2. A Backyard With Room to Really Use It


At approximately 0.33 acre, the landscaped lot gives outdoor living real presence. A stamped concrete patio connects to a custom outdoor kitchen with barbecue, refrigerator, ice chest, two-burner gas cooktop, and built-in concrete table.
An approximately 600-square-foot irrigated garden with planting beds and apple trees adds space to grow, cook, gather, and linger outside. The sellers have especially loved growing vegetables and herbs here, then enjoying the results outdoors against that mountain backdrop.
140 Pebble Brook Ct | 3. A Kitchen and Living Space Built Around Connection

The kitchen pairs practical storage with custom detail, including woodwork around the island and range, built-in trash and recycling, a wine refrigerator, double ovens, a high-end built-in dishwasher, and a 2026 refrigerator.
Just beyond it, the living room adds custom built-ins, a gas fireplace, and three sets of French doors opening toward the backyard and mountain views. The result is a natural connection between kitchen, living, and outdoor space instead of three areas that simply happen to sit next to one another.
140 Pebble Brook Ct | 4. A Custom Wine Room Worth Showing Off

The finished basement includes one of the home’s most distinctive features: a custom wine room with glass and cabinetry designed to hold roughly 400 bottles.
It is the sort of detail you’ll be excited to show off to friends and family! The room is not currently temperature-controlled, but its thoughtful design gives the lower level a memorable focal point and makes clever use of the space.
140 Pebble Brook Ct | 5. Flexible Space Across Three Finished Levels


This five-bedroom, four-bath layout offers flexibility on every floor. The main level includes a bedroom, full bath, laundry room, dining room, and enclosed front flex room with custom French doors.
Upstairs, a large loft with built-ins and a separate office with custom desks add more adaptable space. The finished basement continues that flexibility with another bedroom, full bath, recreation room, storage, and theater prewiring.
There is room here for everyday life to change without immediately outgrowing the floor plan.
140 Pebble Brook Ct | 6. Practical Updates That Make a Difference

The sellers completed fresh exterior paint in 2026. An August 2026 tile roof inspection was followed by needed repairs, and a new water heater was installed in 2026.
Additional features include a whole-house humidifier, active radon mitigation system, whole-house sound prewiring in multiple rooms and on the patio, plus garage shelving, a workbench, and a hot-water spigot.
These may not be the first things you notice in the photos, but they are exactly the kinds of details worth knowing.
140 Pebble Brook Ct | 7. Erie Highlands Amenities Close to Home


Erie Highlands extends the lifestyle beyond the property itself. The community includes a pool, clubhouse, workout facility, Clayton Park, pocket parks, and neighborhood trails.
Downtown Erie is nearby for local dining, events, and shopping. Meanwhile, access to I-25 and Highway 287 provides convenient connections toward Boulder, Denver, and Northern Colorado.
This Erie Highlands home for sale combines memorable private spaces with the parks, trails, amenities, and community connection that make the neighborhood such an appealing part of Erie.
- Community clubhouse and fitness center
- Community pool
- Parks and playgrounds
- Walking and biking trails
- Minutes from Old Town Erie shopping and dining
- Convenient access to I-25 and Highway 287, with connections toward Boulder, Denver, and Northern Colorado
140 Pebble Brook Ct: Explore the Full Photo Gallery + Floor Plans


Living in Erie, Colorado
Beyond Erie Highlands, Downtown Erie adds local restaurants, shops, community events, and a distinct small-town center. Parks, recreation, and convenient regional connections make it easy to enjoy both the neighborhood and the broader Erie community.


📍 140 Pebble Brook Ct | Listing Snapshot
Address: 140 Pebble Brook Ct, Erie, CO 80516
Neighborhood: Erie Highlands
Price: $1,400,000
Bedrooms: 5
Bathrooms: 4
Finished Sq Ft: 5,699
Total Sq Ft: 6,251
Lot Size: 14,381 sq ft, approximately 0.33 acre
Garage: 3-car attached
Year Built: 2016
Basement: Full, finished
School District: St. Vrain Valley School District RE-1J
📥 140 Pebble Brook Ct: Ready to See More?
From the Front Range views and outdoor kitchen to the custom wine room and flexible living spaces, there is plenty to explore at 140 Pebble Brook Ct.
Explore the complete photo gallery and floor plans, or connect with Jessica Luginbill to schedule a private showing.
Click HERE to see all photos, floor plans and more!

