

The blog
November 11, 2026
163 McAfee Circle: A Bright New Chapter in Grandview
163 McAfee Circle | Erie, Colorado 80516
COMING SOON!
Grandview | 4 bedrooms | 3 bathrooms
1,825 finished sq ft + 820-sq-ft unfinished walk-out basement
2,645 sq ft across all levels
Ask the sellers what they love about 163 McAfee Circle, and the answer starts with the light. They love the high ceilings, the way the main-level spaces connect and how comfortable the place feels. This Grandview home in Erie also happens to have had quite a year. In 2026, its major systems received serious attention, while its everyday spaces found a fresh look. That’s the appealing combination here: a house that feels genuinely welcoming, with meaningful improvements to back it up.
Grandview, Beyond the Front Door
The nice thing about neighborhood trails? You can head out without making an event of it. Grandview offers parks and trails, with connections to Old Town Erie, the community center, the library and other parks. Even an ordinary outing can have a destination.
The sellers say the neighborhood and community are among the things they’ll miss most. When the day calls for a longer trip, access to I-25 and US 287 provides routes toward Boulder, Denver and communities to the north. Here, a trail outing and a drive beyond Erie can both be part of the week’s plans.


Click HERE to see all photos, floor-plan and more!
🌳 What 2026 Changed at 163 McAfee Circle
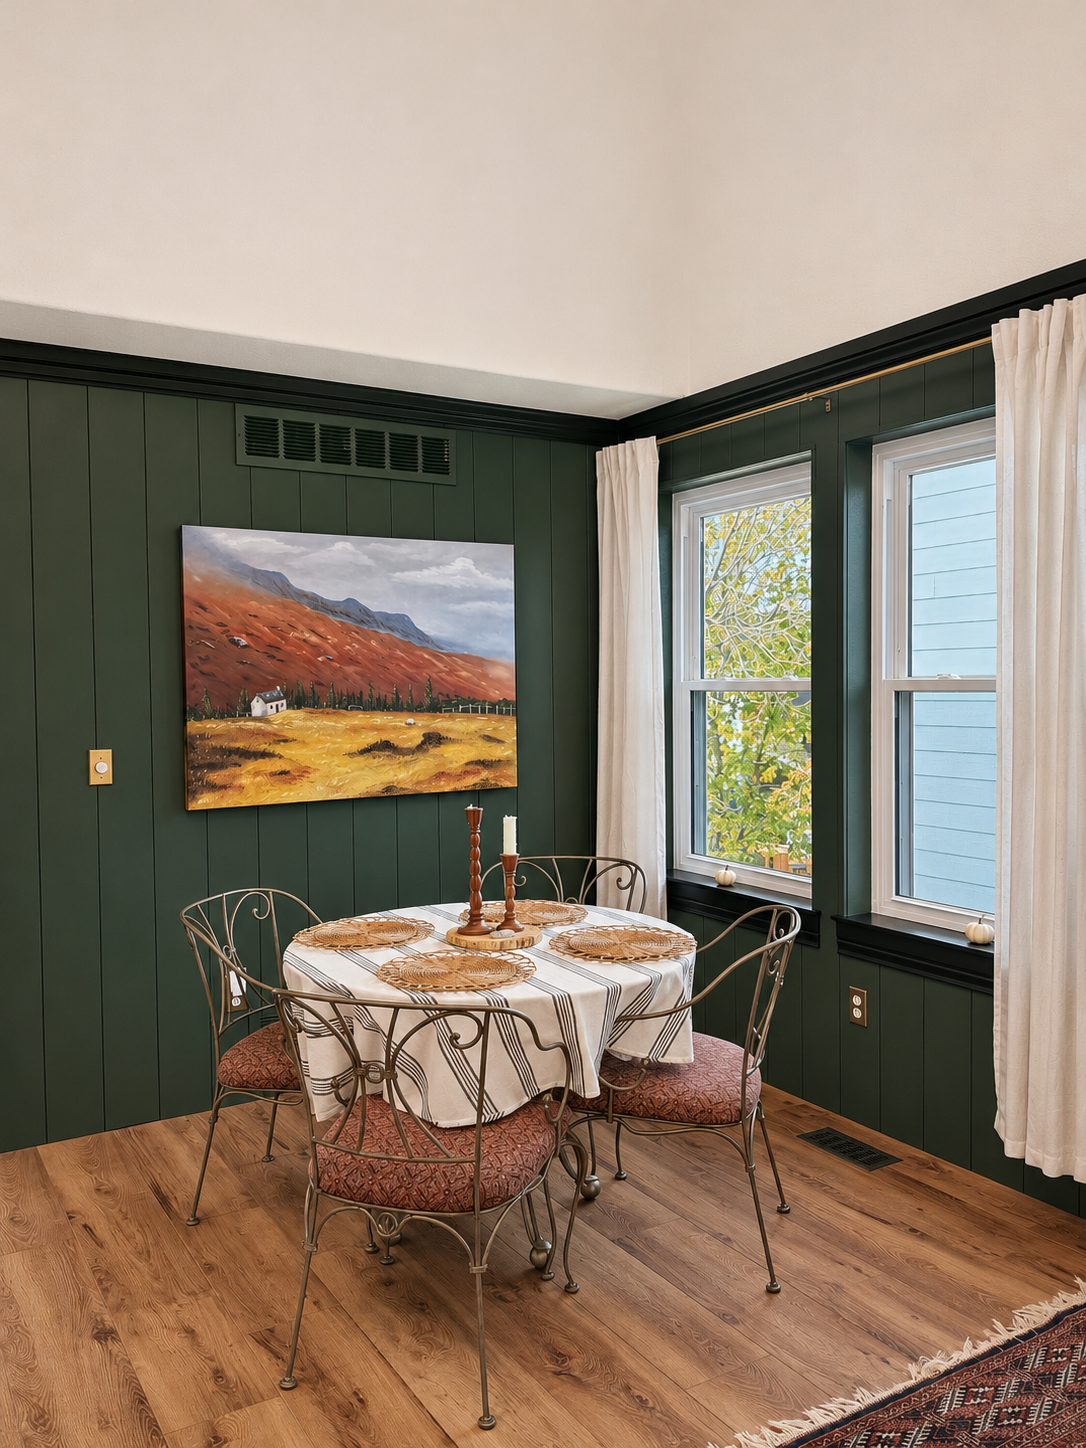
Built in 2002, this two-story home received attention at both ends of the to-do list. All windows were replaced in 2026. New longboard luxury vinyl plank flooring now runs throughout the main level, giving the spaces a consistent look. Fresh interior paint and upgraded lighting, inside and out, play their part, as do updated fixtures.
And someone remembered the details: new baseboards throughout the main level, new outlet covers and new carpet in a bedroom. It’s the sort of work that doesn’t ask for applause. You just notice how well everything belongs together.


🏡 The Main Level Is the Point
The sellers call this whole level their favorite part of the house. Natural light and high ceilings lend it breathing room, while the easy flow keeps ordinary moments connected. Meals, conversations and the usual shuffle of daily routines have space to happen without feeling tucked into separate little islands.
Four bedrooms and three bathrooms provide flexibility beyond those gathering spaces. Downstairs, 820 square feet of unfinished walk-out basement space leave room for storage, projects or future possibilities, subject to any necessary approvals. Not every useful square foot needs a finished ceiling to earn its keep.
🌿 A Little More Time on the Deck
Out back, the deck looks toward the mountains. It’s the sort of view that can turn five minutes outside into fifteen, without any agenda at all. It’s also one of the details the sellers say they’ll miss.
The home sits on a 5,000-square-foot lot, and upgraded exterior lighting extends the recent updates outdoors. Beyond the property, Grandview’s parks and trails offer more reasons to step outside. The view from the deck may be the most persuasive one.
🌿 The Quietly Important Upgrades
Some of 2026’s less photogenic changes deserve their own mention:
- Attached two-car garage
- New air conditioner and furnace (2026)
- New water heater (2026)
- New active radon system
- Smart doorbell and security system included; currently unmonitored, with no active subscription
📍 Quick Facts – 163 McAfee Circle
Address: 163 McAfee Circle, Erie, CO 80516
Neighborhood: Grandview
Bedrooms / bathrooms: 4 / 3
Finished area: 1,825 sq ft above grade
Basement: 820 sq ft, unfinished, walk-out
Total area: 2,645 sq ft across all levels
Lot: 5,000 sq ft
Garage: Attached, two-car
Year built: 2002
📍 Curious to Know More?
Curious about the 2026 updates, the deck view or anything in between? I’d be happy to share more about 163 McAfee Circle and help with next steps.
📥 Want the Full Listing + Photo Highlights of 163 McAfee Circle?
Click HERE to see all photos, floor-plan and more!

